Healthcare · 2023
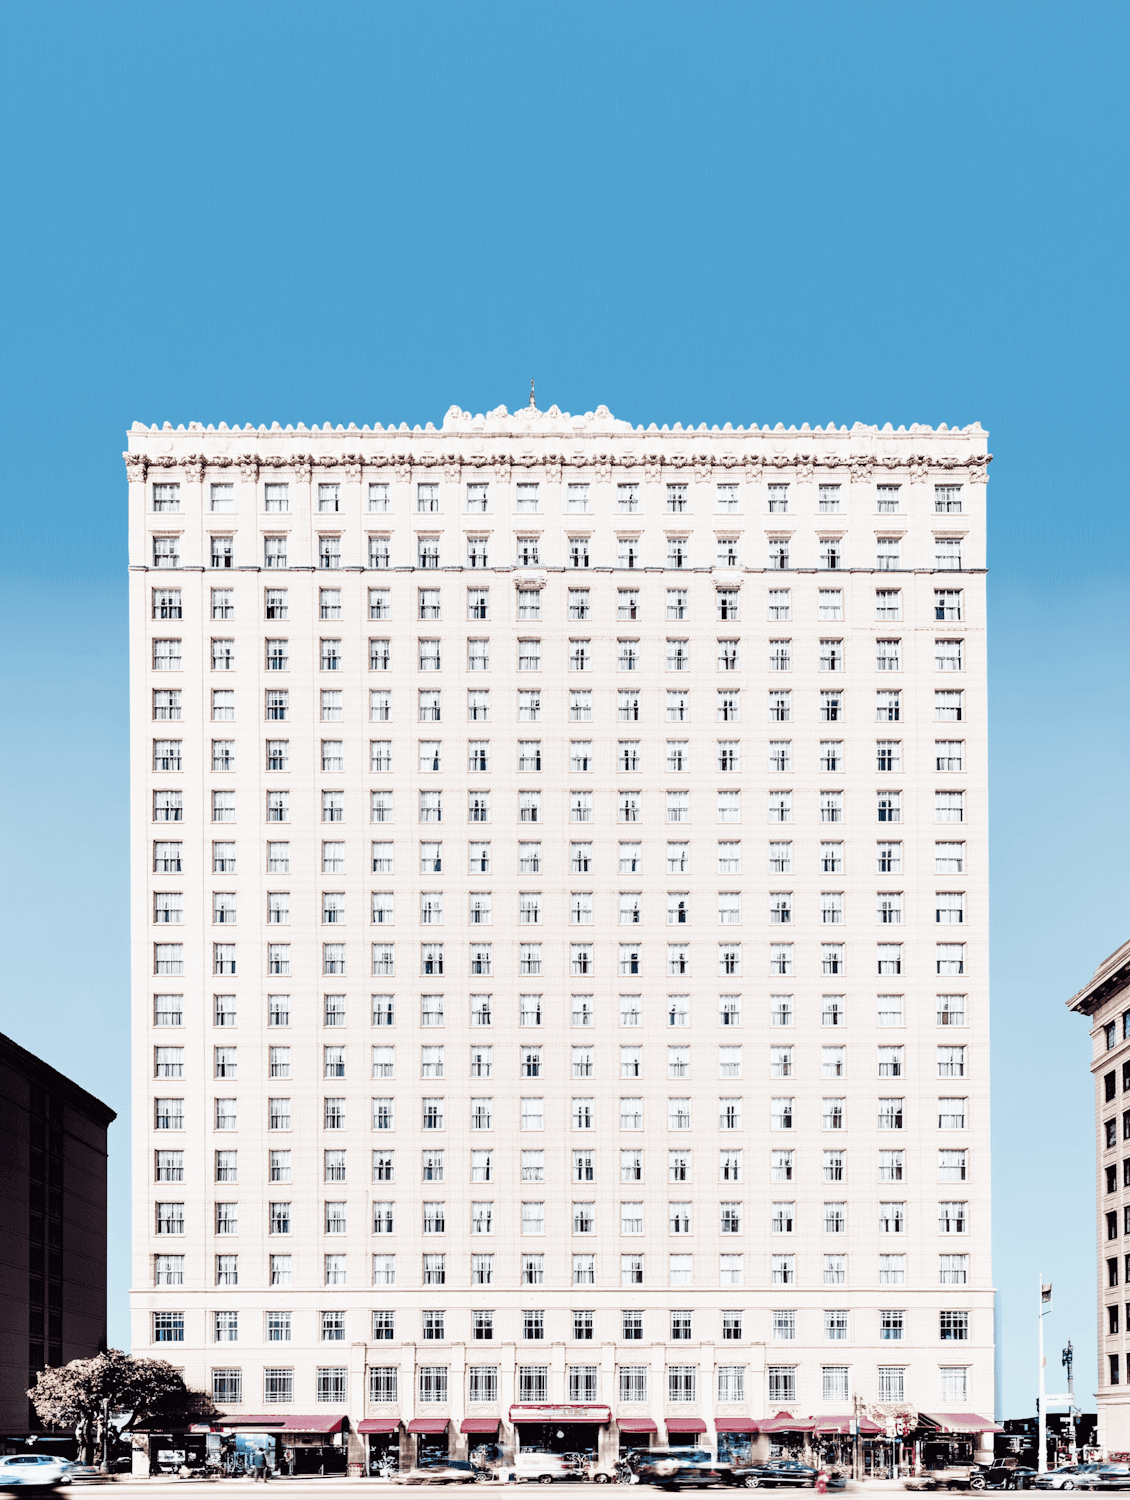
Front Range Medical Pavilion
An outpatient surgical and imaging pavilion delivered in four phases around a hospital that never closed.
- Client
- Front Range Health Network
- Location
- Colorado Springs, CO
- Size
- 186,000 sq ft
- Duration
- 26 months
- Delivery
- Design-build
Scope of work
- Site utilities
- Structural steel
- Operating suites
- Imaging shielding
- Central plant tie-in
The challenge
Every phase abutted occupied patient care areas. Infection control risk assessment protocols governed the entire schedule, and the existing central plant could not be taken offline.
Our approach
We built hard barriers with negative air on every phase line, ran a dedicated construction entrance away from patient traffic, and cut the central plant over during a single 14-hour weekend window rehearsed twice in advance.
The outcome
Four phases turned over on schedule with no infection-control breach reported and the imaging suite commissioned two weeks early.
Gallery
On site


Keep looking
Related projects



Building something like this?
Tell us about your site, your program and your deadline. We will put a real number and a real schedule in front of you.
